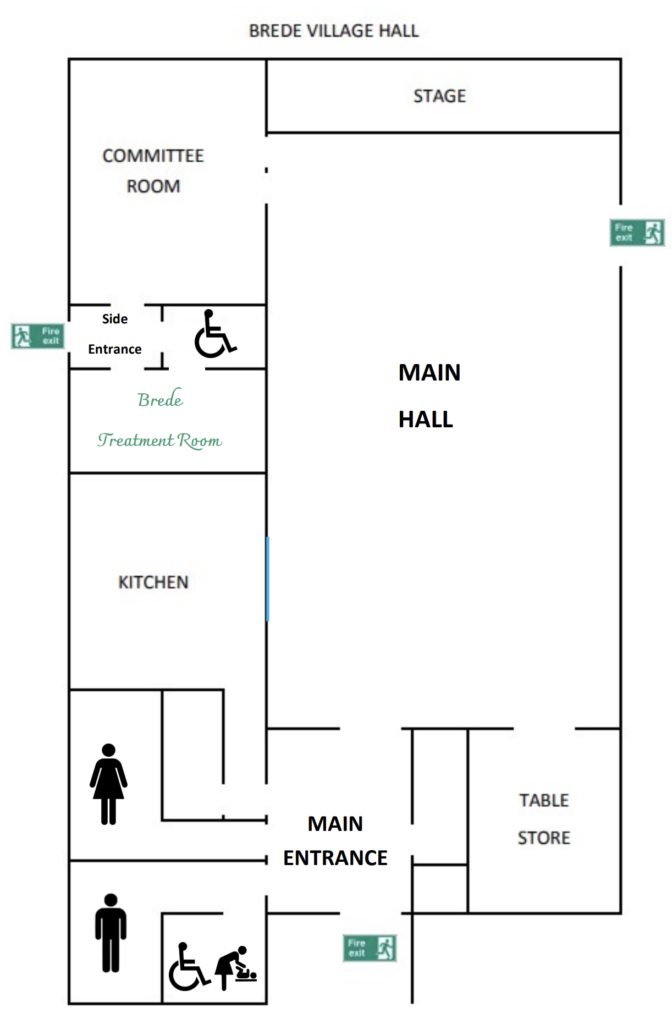
Floor Plan
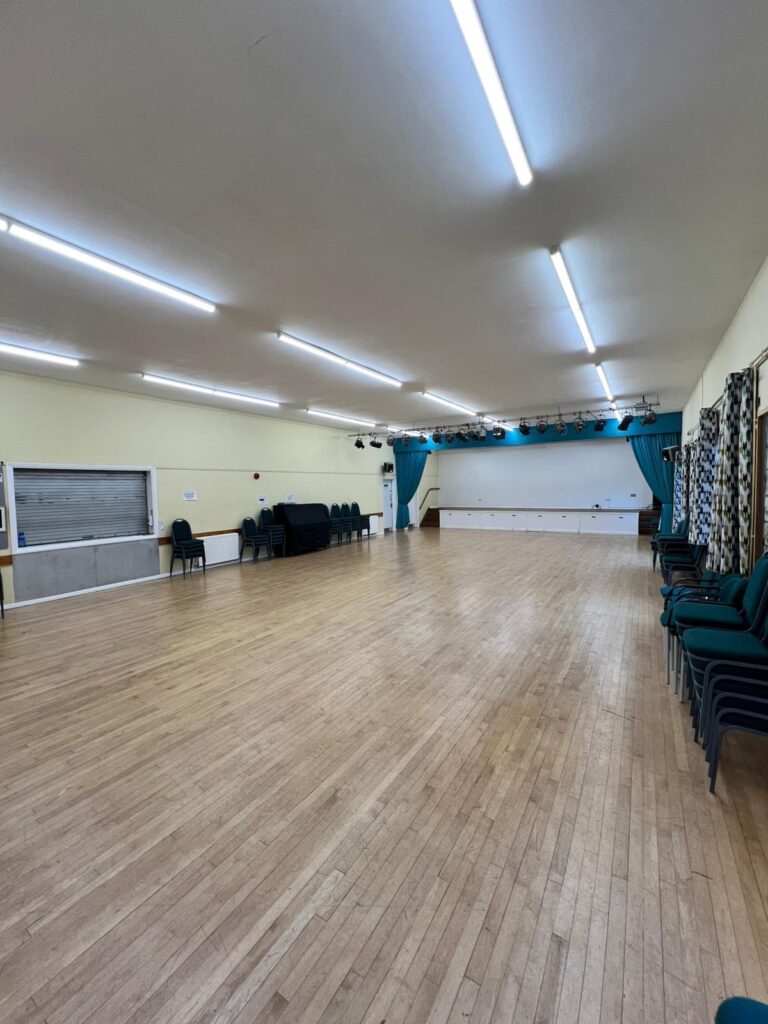
A Hall Designed for Every Event
Our floor plan gives you a clear overview of the layout of Brede Village Hall, helping you visualise the space before your visit. Whether you’re organising a wedding reception, children’s party, community meeting or fitness class, it’s useful for planning your event with confidence. You’ll be able to see how the main hall, kitchen, entrance, toilets and other facilities are arranged, making it easier to plan seating, activities and access. The flexible layout allows the hall to accommodate a wide variety of events, both large and small. If you have any questions about the space or would like to discuss your requirements, please don’t hesitate to get in touch with our friendly team.
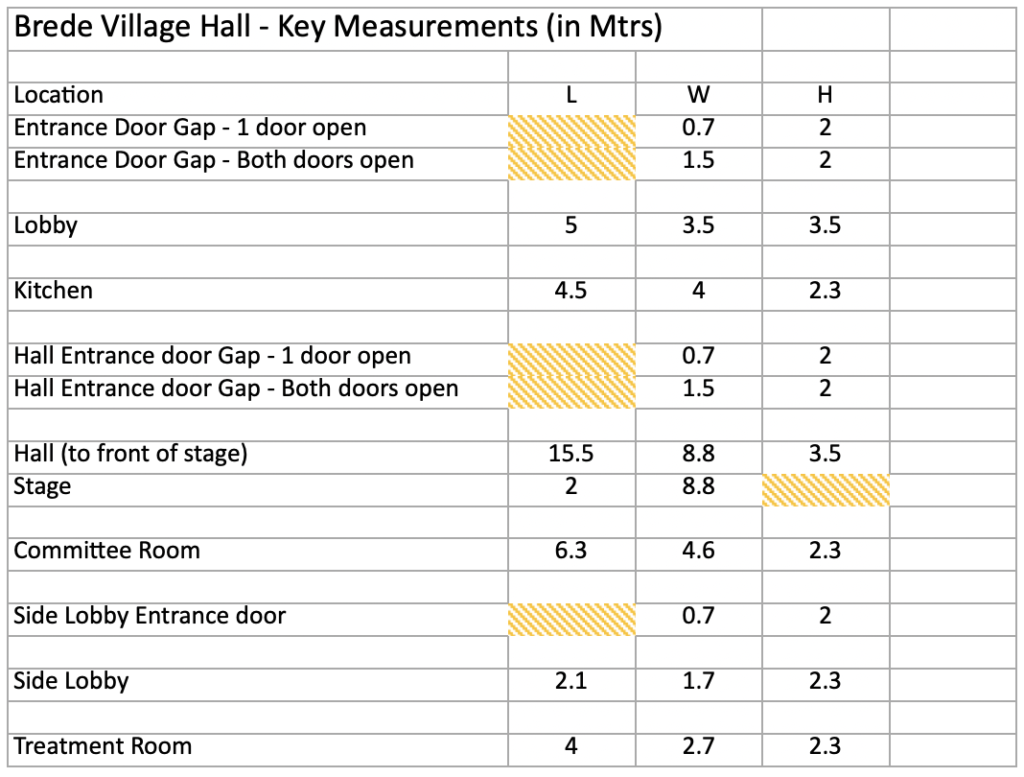
Hall Measurments